


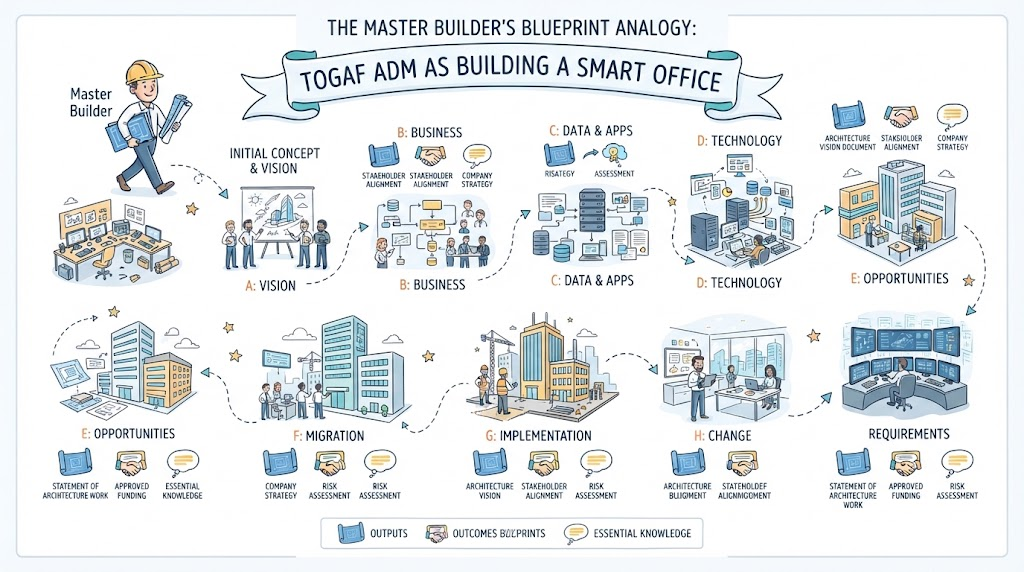
Architecting a complex enterprise system can often feel like constructing a skyscraper in the middle of a bustling city without a plan. To navigate this complexity, we look to The Master Builder’s Blueprint Analogy. This approach visualizes the TOGAF Architecture Development Method (ADM) not as a bureaucratic checklist, but as the essential process of building a state-of-the-art smart office building.
In this tutorial, we will deconstruct the ADM cycle using this analogy. We will define the three critical pillars of the process—Outputs (the blueprints), Outcomes (the permits and results), and Essential Knowledge (the site geology and lessons learned)—and walk through each phase of the cycle to understand how they transform a vision into reality.
Core Concepts: The Three Pillars of Architecture
Before we begin construction, we must understand the terminology used in the diagram. In the context of the Master Builder, the ADM cycle relies on three distinct but interconnected elements:
- The Outputs (The Blueprints): These are the tangible documents you draw up. In the ADM, these are the architecture artifacts, such as the Architecture Definition Document, the requirements matrix, and the detailed design diagrams. They tell the builders what to build.
- The Outcomes (The Permits): These are the real-world results achieved by the blueprints. This includes getting legal permits, aligning stakeholders, securing funding, or successfully launching the building. It is the proof that the design is viable and approved.
- The Essential Knowledge (The Geology): This is the underlying understanding of the environment. It includes the site’s geology, the budget constraints, stakeholder needs, and the lessons learned from previous projects. This knowledge informs the design and prevents catastrophic failure.
Phase A: Vision – The Initial Concept
The journey begins with Phase A: Architecture Vision. Imagine a group of executives gathering around a table with a sketch. They want a new office, but they don’t yet know the details.
What we produce:
- Output: The Statement of Architecture Work. This is the “contract” or the roadmap for the project.
- Outcome: Approved Funding. The stakeholders agree to the concept and authorize the budget to proceed.
- Knowledge: We gather Essential Knowledge regarding the initial scope, the high-level business needs, and the constraints of the project.
Phase B: Business – The Foundation
Next, we move to Phase B: Business Architecture. Here, we don’t just design the building; we design how the business will function inside it. We must understand the workflow of the employees who will occupy the office.
Key Activities:
- Stakeholder Alignment: Ensuring everyone agrees on the business goals. If the finance department needs a quiet floor and the sales team needs a collaborative space, we must align them now.
- Company Strategy: Ensuring the building supports the long-term strategy of the organization.
Phase C: Data & Apps – The Interior Design
With the business needs defined, we tackle Phase C: Information Systems Architectures. This is the equivalent of deciding where the servers, data centers, and software applications will live. We are mapping out the flow of information, ensuring that the data is accessible and secure.
The Deliverables:
- Strategy: A data strategy that dictates how information is managed.
- Assessment: A gap assessment to see what applications we already have versus what we need to build.
Phase D: Technology – The Infrastructure
Now we move to Phase D: Technology Architecture. This is the physical infrastructure. We are looking at the servers, the network, the cloud platforms, and the hardware that supports the data and applications defined in Phase C.
Visualizing the Build:
In this phase, we ensure the technology stack can support the business requirements. We look at the “pipes” and the “wires” that connect the digital brain of the company to the physical world.
Phase E: Opportunities – The Project Plan
Once the four architectures (Business, Data, Application, and Technology) are defined, we must organize the work. Phase E: Opportunities and Solutions is where we group the work into manageable projects.
The Process:
- Statement of Architecture Work: We refine the initial statement to focus on specific projects.
- Approved Funding: We secure the money for specific phases of the build.
- Essential Knowledge: We review the feasibility and risks of these specific opportunities.
Phase F: Migration – The Construction Schedule
Phase F: Migration Planning is the transition from design to the actual construction plan. We create the detailed schedule. When do we pour the foundation? When do we install the HVAC? We must manage the transition from the old office to the new one.
Risk Assessment:
This phase is critical for managing risk. We assess what could go wrong during the migration. Will there be downtime? Will data be lost? We create a plan to mitigate these risks before breaking ground.
Phase G: Implementation – The Construction
Finally, we reach Phase G: Implementation Governance. This is the actual building phase. The architects oversee the construction to ensure the builders are following the blueprints (the Architecture Definition).
Key Actions:
- Architecture Alignment: Ensuring the implementation matches the design.
- Stakeholder Alignment: Keeping stakeholders informed and satisfied during the build.
- Risk Assessment: Continuous monitoring of risks as the building goes up.
Phase H: Change – The Handover
The cycle concludes with Phase H: Change Management. Once the building is built, we ensure it is integrated into the organization. We manage the transition, train the users, and ensure the new system is functioning as expected.
This phase ensures that the architecture is not just a static design but a living, breathing entity that adapts to the changing needs of the company. The insights gained here (Essential Knowledge) feed back into the start of the cycle, allowing the Master Builder to start the next iteration of improvements.
Recommended Tooling: How Visual Paradigm + TOGAF ADM + ArchiMate Can Help
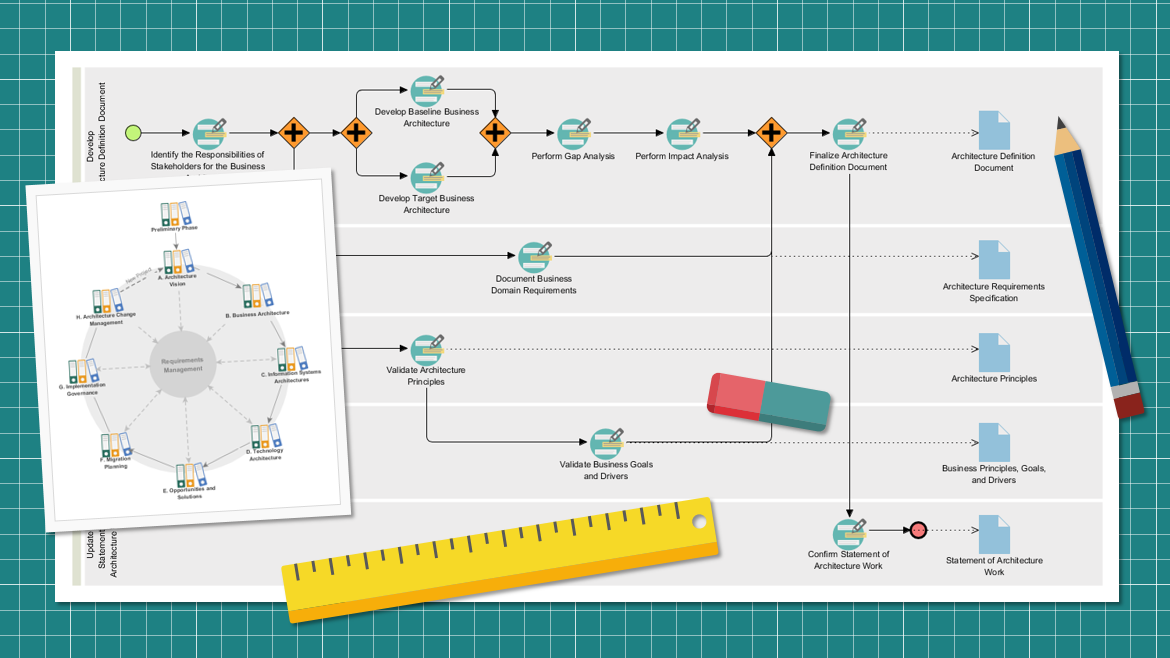
To execute the Master Builder’s Blueprint effectively, you need the right tools. The combination of Visual Paradigm, TOGAF ADM, and ArchiMate provides a robust ecosystem for enterprise architecture.
1. Visual Paradigm: The Master Builder’s Workshop
Visual Paradigm acts as the comprehensive environment where the Master Builder works. It is not just a drawing tool; it is a full-fledged modeling and management platform.
- TOGAF ADM Workflow: Visual Paradigm offers pre-built workflows that guide you through the ADM phases (A through H). It ensures you don’t skip steps and that your deliverables (like the Statement of Architecture Work) are generated automatically.
- Collaboration: It allows multiple “builders” to work on the blueprint simultaneously, ensuring alignment and version control.
2. ArchiMate: The Universal Blueprint Language
ArchiMate is the language used to draw the blueprints. It provides a standardized set of symbols to represent the different layers of architecture.
- Layered Modeling: ArchiMate allows you to clearly separate the Business, Application, Data, and Technology layers. This prevents the common mistake of mixing concerns (e.g., putting a business process on a technical server diagram).
- Traceability: It enables you to draw lines showing how a business requirement (Business Layer) drives a specific software application (Application Layer) which runs on specific hardware (Technology Layer). This is the essence of tracing the “Essential Knowledge” through the design.
3. The Synergy: A Complete EA Process
When you combine these three, you get a powerful workflow:
- Define the Vision (TOGAF): Use Visual Paradigm to initiate the ADM cycle and define the scope.
- Model the Architecture (ArchiMate): Use the ArchiMate diagramming tools within Visual Paradigm to create the blueprints for the Business, Data, Application, and Technology layers.
- Manage the Build (TOGAF): Use the project management features to track the migration (Phase F) and implementation (Phase G), ensuring the blueprints are followed.
By leveraging this toolset, the Master Builder ensures that the smart office building is not just a concept on paper, but a well-engineered reality that stands the test of time.
Related posts:
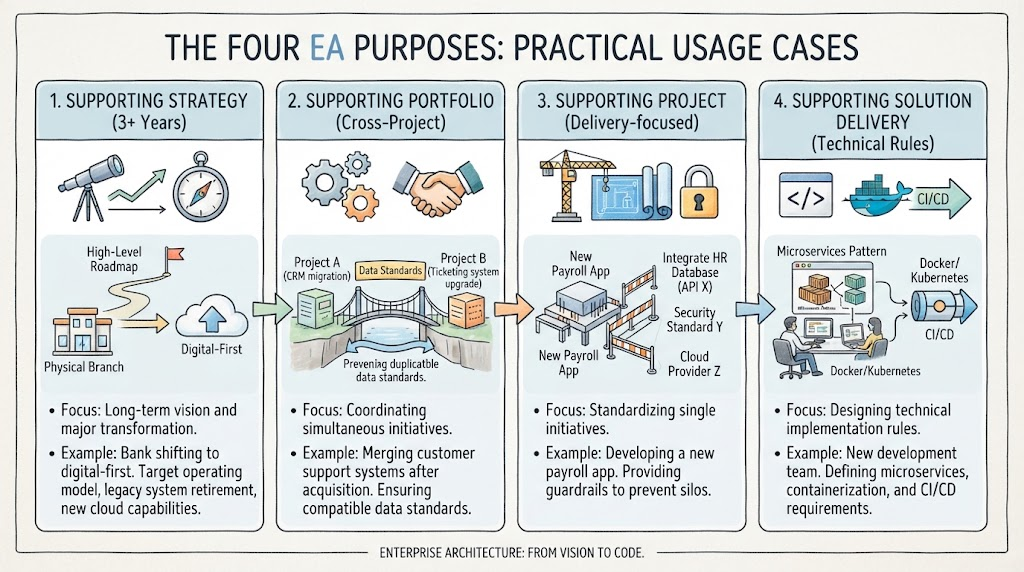 Mastering Enterprise Architecture: A Step-by-Step Guide to the Four Core Purposes
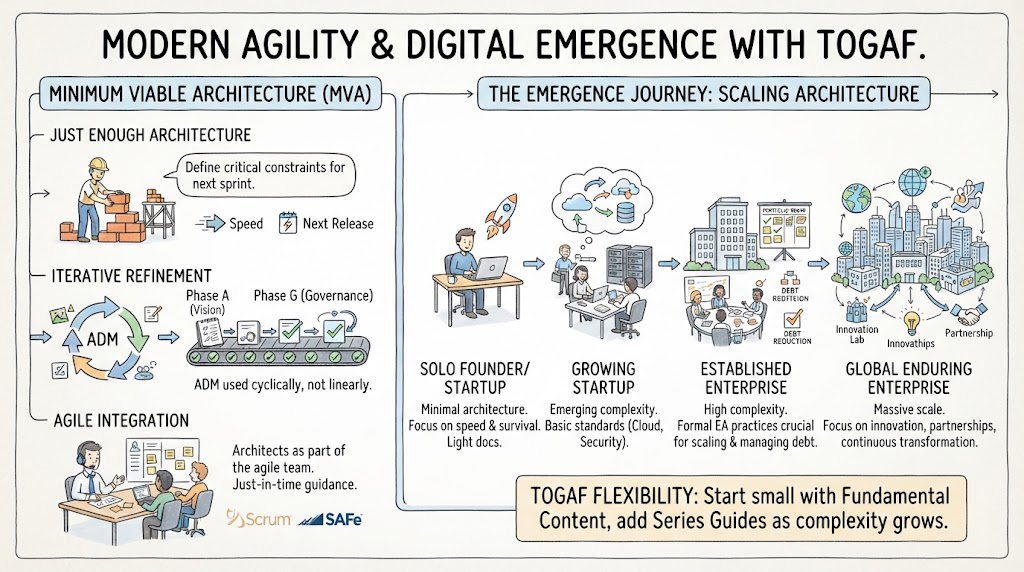 Mastering Modern Agility: A Tutorial on Minimum Viable Architecture and the Digital Emergence Journey
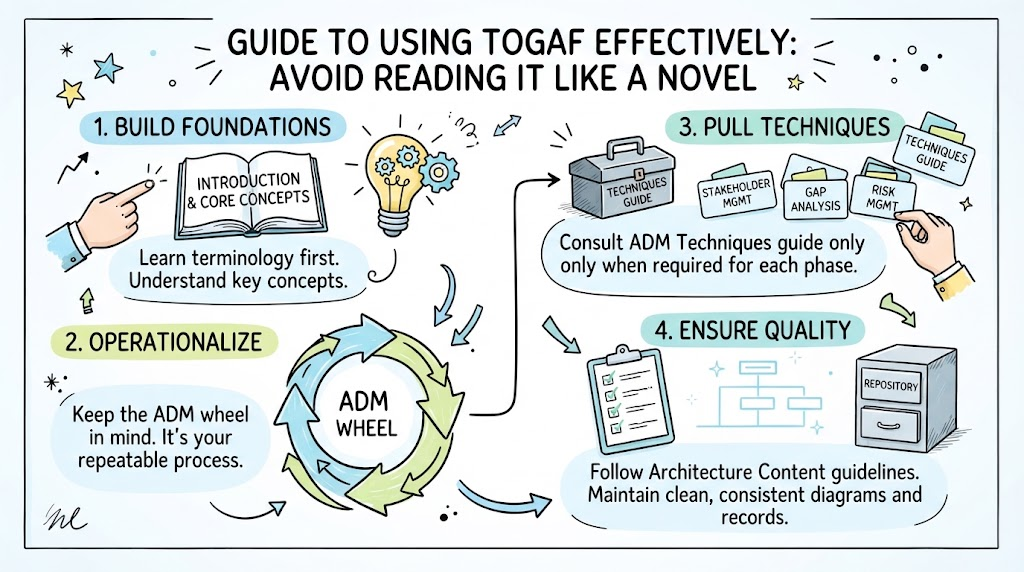 Mastering Enterprise Architecture: A Strategic Guide to the TOGAF Framework
 Mastering the TOGAF ADM Cycle: A Visual Guide to Enterprise Architecture Modeling